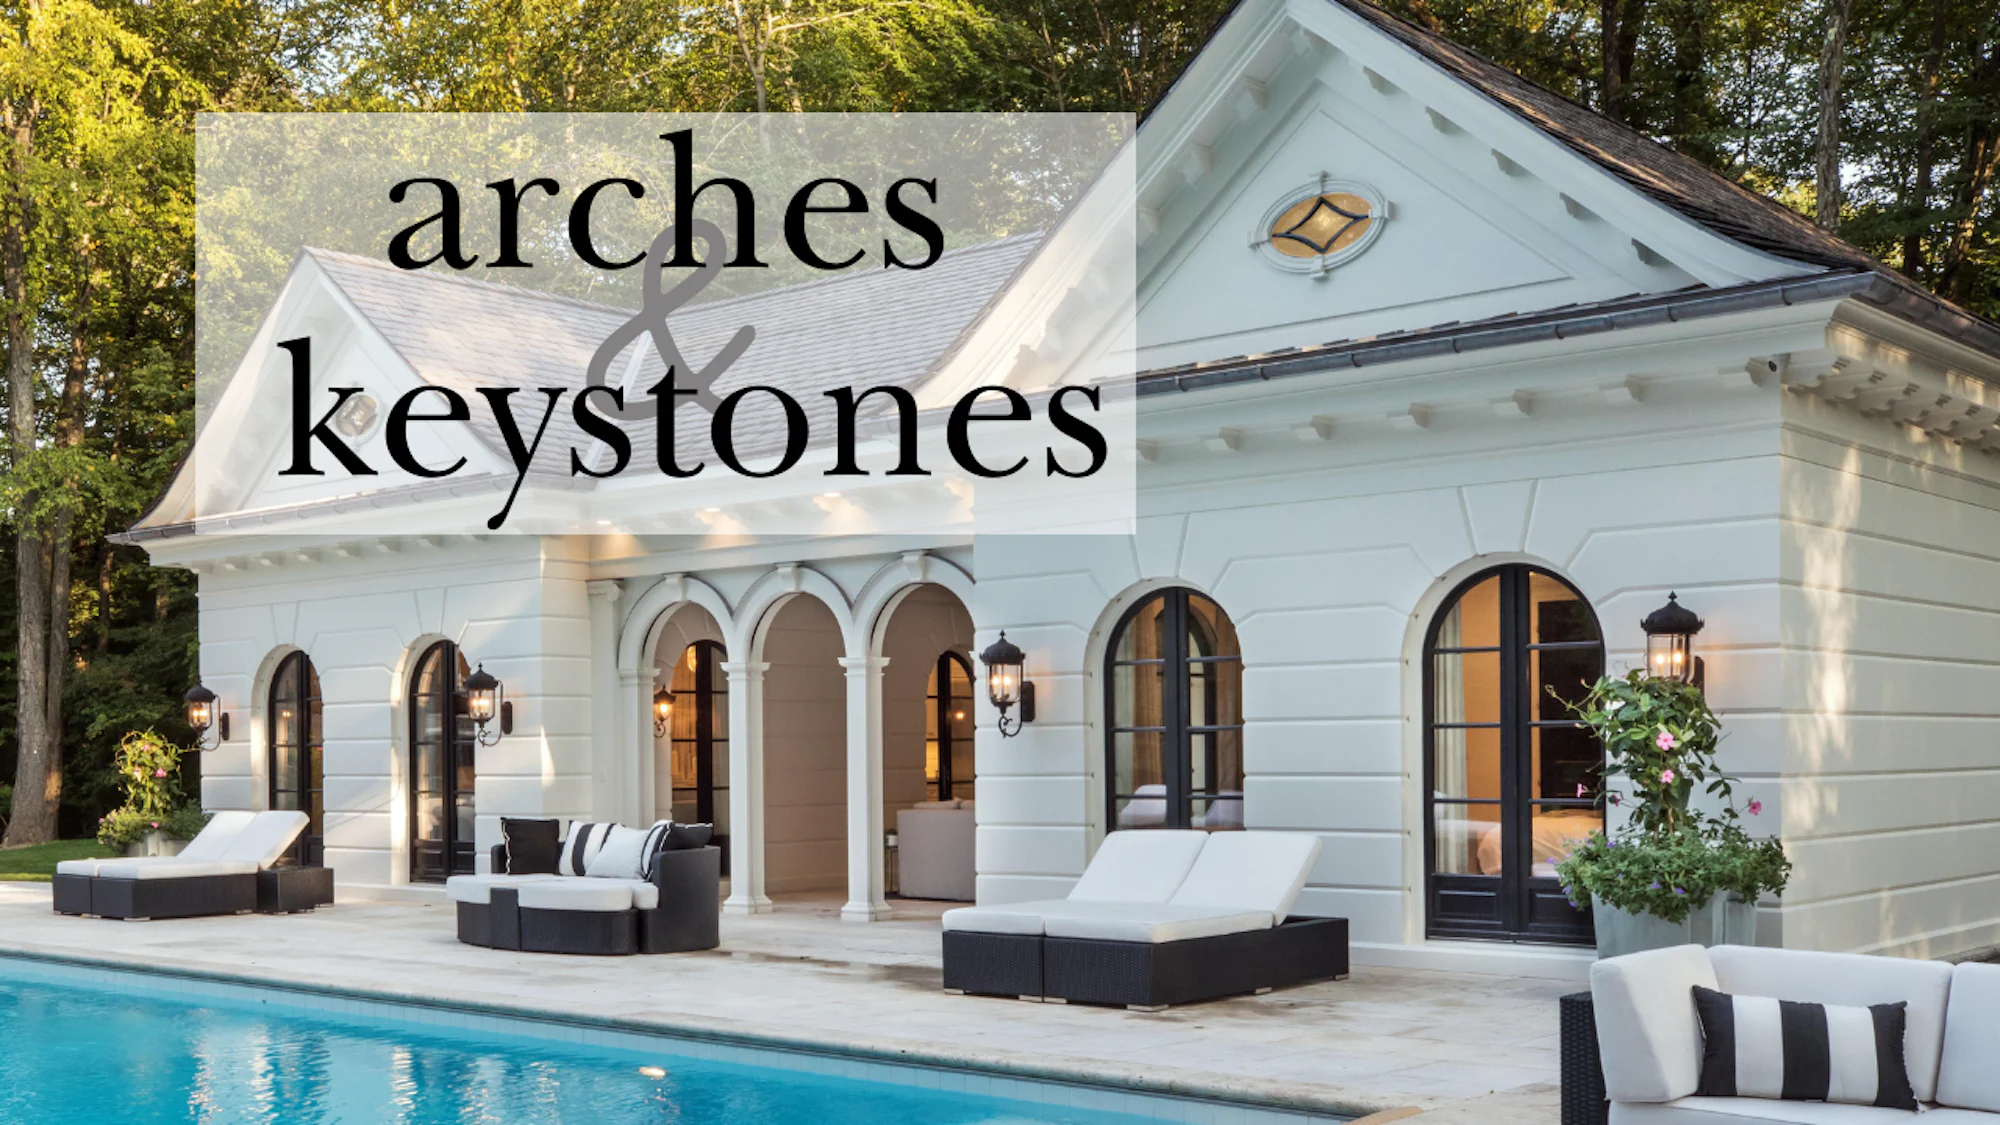
What is an arch?
An arch is a curved structural form that spans an opening, usually a doorway, window, or passage, while transferring the load above it outward and down to the supports on either side. In true masonry construction, an arch is built from a series of wedge-shaped stones or bricks called voussoirs, arranged in a curve so that each piece presses against its neighbors and locks the structure in place under its own weight.
Several arch shapes show up regularly in architectural trim and millwork:
Round (full) arch — a complete semicircle, the most classical and widely used form
Segmental arch — a shallower curve, using only a portion of a circle; common above standard window and door openings
Elliptical arch — a flatter, wider curve often used for grand entries or Palladian-style openings
Flat (jack) arch — a nearly straight lintel with only a slight curve or wedge-shaped detailing, used where a fuller arch isn't practical
What Is a Keystone?
A keystone is the wedge-shaped piece set at the very center, or crown, of an arch. In true masonry construction, the keystone is structural: it's the final piece placed during construction, and it locks the surrounding voussoirs in compression so the arch can carry load without additional support.
In modern architectural trim, the term has carried over with a related but distinct meaning. A keystone today is most often a decorative block or wedge added to the center of a window or door crosshead for visual emphasis — a way of referencing the classical arch-and-keystone form without requiring true structural masonry construction underneath. It's an important distinction for anyone specifying the product: a decorative keystone completes the look of an arch, but it isn't load-bearing, and it doesn't replace structural framing or a header above the opening.
Keystone vs. capstone
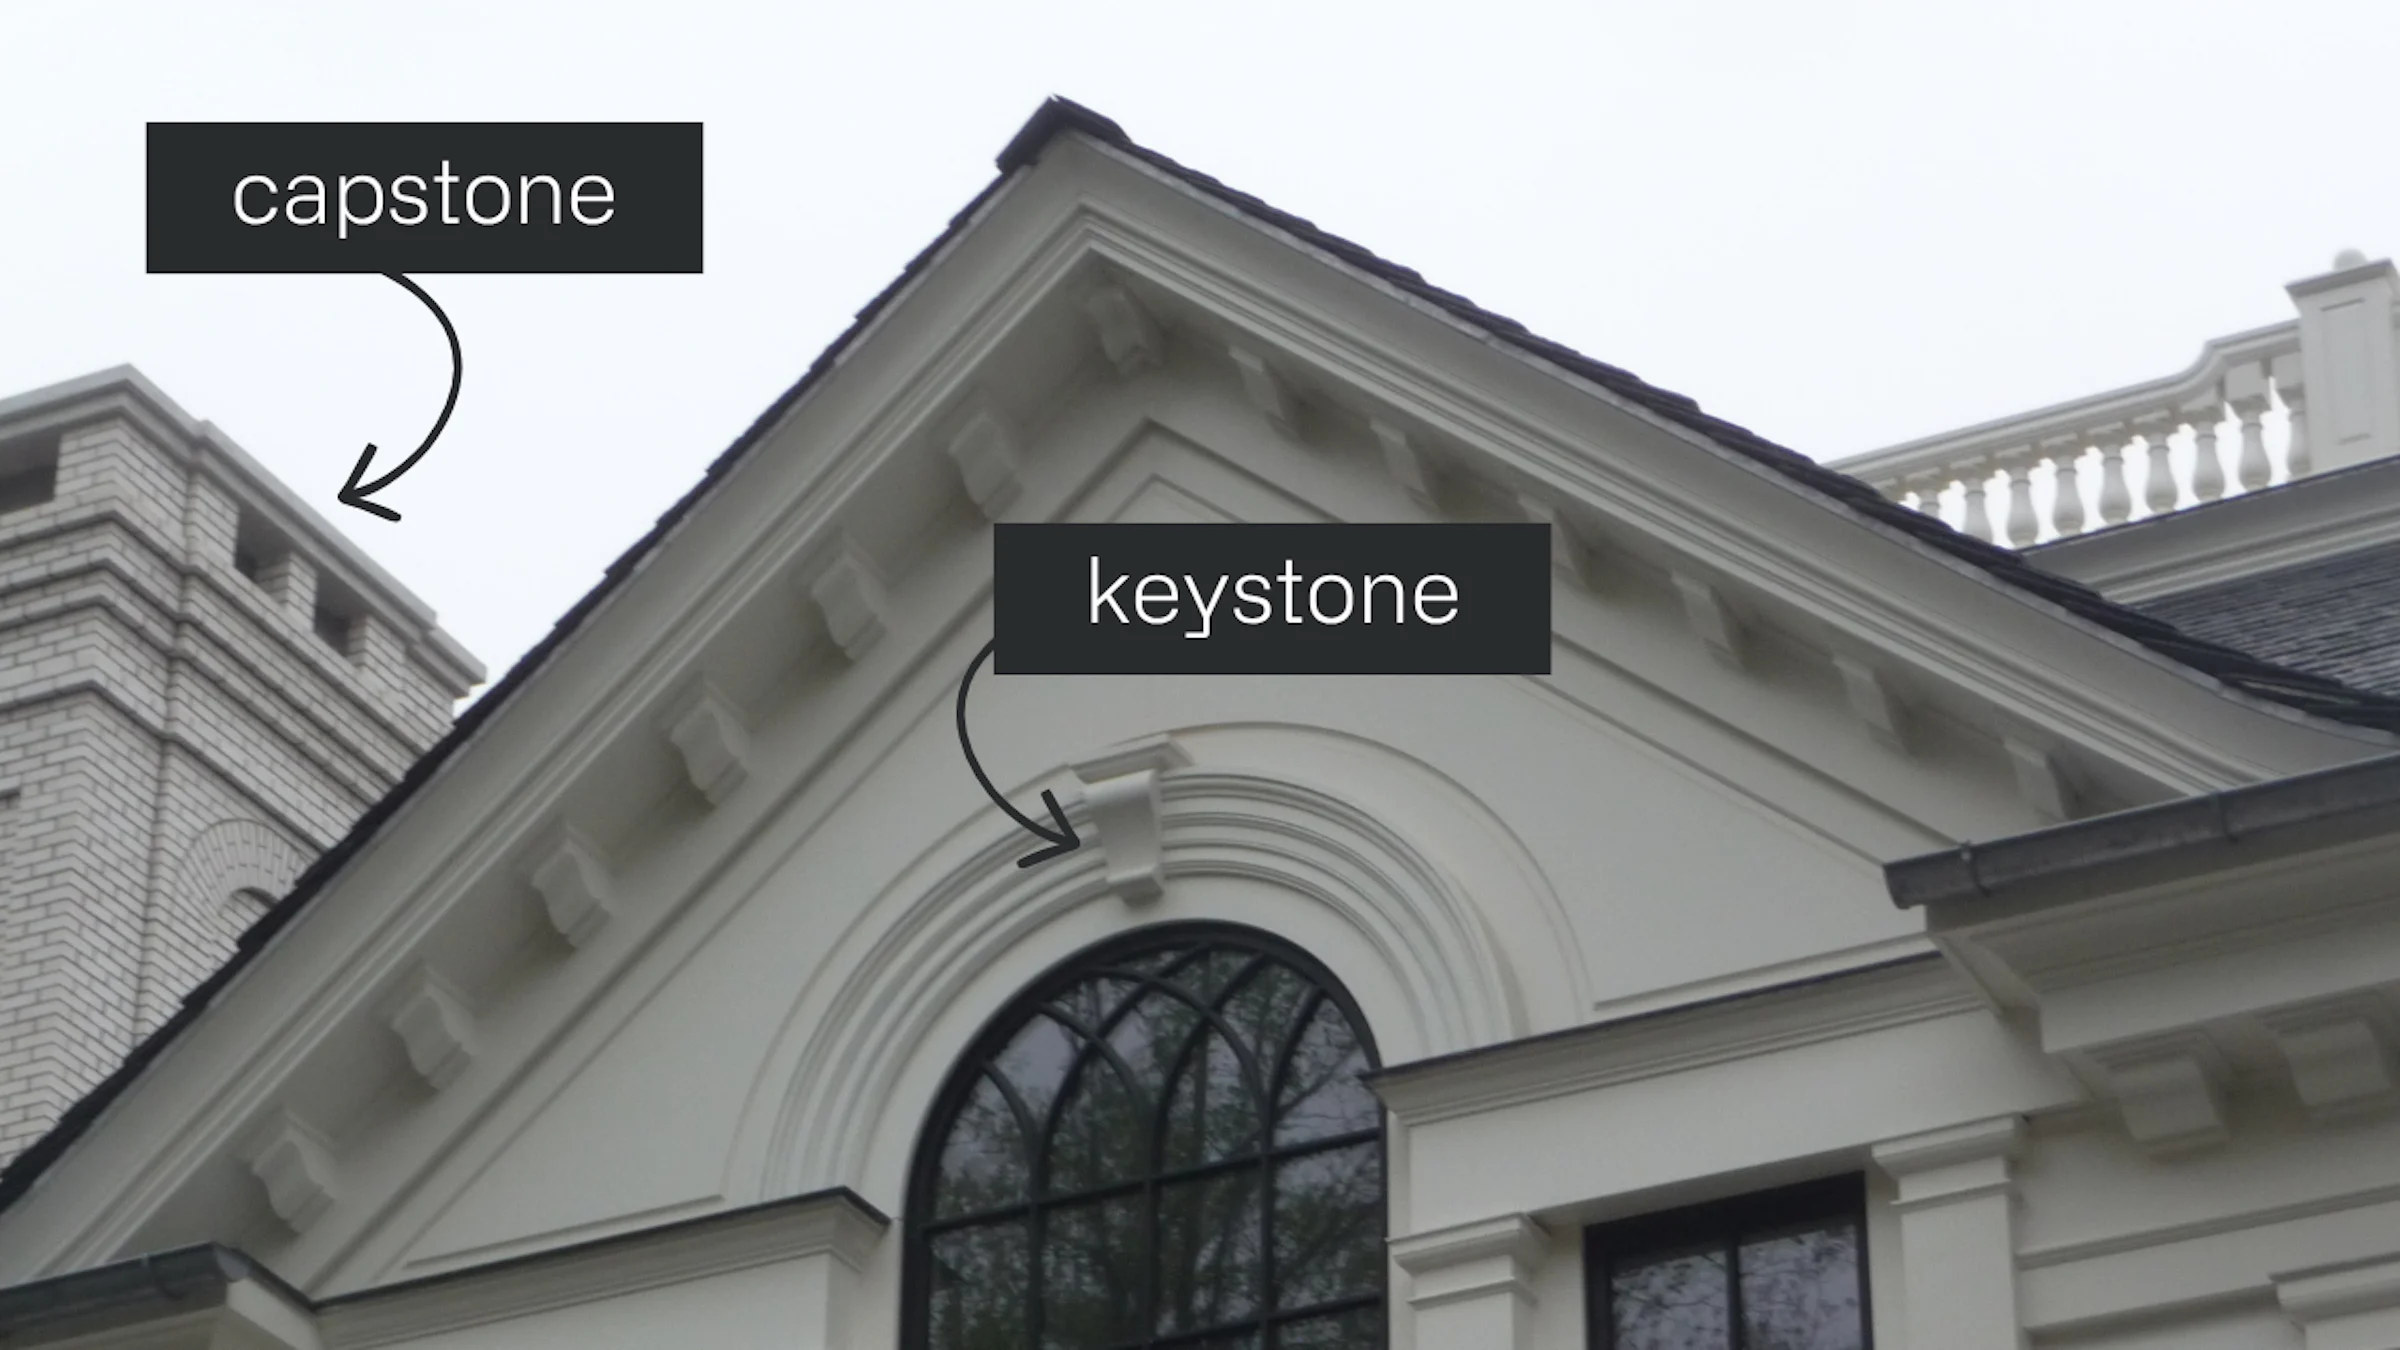
These two terms are sometimes confused, but they refer to different elements in different locations. A keystone sits at the crown or center of an arch, locking the curved form together (structurally or visually). A capstone, by contrast, sits flat on top of a wall, pier, pillar, or other vertical structure…it caps the top of something upright rather than completing the center of a curve.
Where arches and keystones are used
The pairing has Roman origins: Roman engineers were among the first to use the true arch at scale, and the keystone's locking function made it possible to build wider spans, aqueducts, and monumental gateways than earlier post-and-lintel construction allowed. That structural innovation is also where much of the decorative vocabulary still in use today, like voussoirs, the curve of the arch, the emphasis at the crown, originates.
In modern building design, arches and keystones are used almost entirely for their visual effect rather than structural necessity. They show up most often in:
Entry porticos and grand entrances, where an arched opening with a keystone signals formality and scale
Window surrounds, particularly on facades with a classical, Georgian, or Federal-influenced design language
Palladian windows, where the central arched window is a defining feature of the form
Covered walkways and porte-cochères on hospitality and institutional buildings
At the institutional and hospitality scale — university buildings, clubhouse and country club entries, senior living communities, and formal multifamily entries — arches and keystones are frequently specified as part of a broader window and door surround package, often alongside crossheads, pediments, and shutters, rather than as a standalone detail.
Materials used for decorative arches and keystones
Decoro produces arches, keystones, and crossheads as part of its door and window surround line, available in two primary materials depending on the application:
Polyurethane — Decoro's standard material for window crossheads, arches, and keystones, available in standard system heights of 6", 9", and 12", in a wide variety of lengths. Polyurethane is smooth, primed, lightweight, and straightforward to handle and install, making it well suited to standard and semi-custom profiles.
Architectural fiberglass — used for highly custom applications and historic replication work. Decoro's custom mold capabilities allow scroll designs, carved panels, and historic arch and keystone profiles to be matched with precision where a standard system size won't fit the design intent.
Cellular PVC — also part of the broader door and window surround line, typically used for surrounds, shutters, fluted pilasters, and custom rams-head pediments rather than the arch and keystone profiles themselves.
All three materials share the same core advantage over traditional wood or stone: they're impervious to moisture and insects, and won't rot, split, crack, or peel — which matters for a detail mounted above an entry or window, where access for repainting or repair is often difficult.
Specifying an arch with a keystone
A few practical considerations come up consistently when specifying this detail for a project:
Proportion — the keystone should be sized in relation to the arch and the opening it sits above; an oversized keystone can look applied rather than integrated, while an undersized one can disappear from a distance.
System height — for standard polyurethane crosshead and arch systems, height options are typically 6", 9", or 12"; custom heights and lengths are available where a project calls for something outside the standard range.
Pairing with surrounding trim — arches and keystones are rarely specified in isolation; they're most often coordinated with a crosshead, pediment, or full window surround package so the proportions read consistently across the facade.
Historic accuracy — on restoration or historic replication projects, fiberglass molding allows an existing or historic arch and keystone profile to be matched closely, which polyurethane's standard system sizes may not accommodate.
Bringing it together
An arch and keystone references centuries of structural and decorative history in a single detail above a door or window. Material choice and proportion are what separate a detail that reads as integrated from one that looks applied. The right answer depends on the project; a grand entry portico, a row of consistent window surrounds across a multifamily facade, and a historic replication job each call for something different."
Have a project that calls for arches, keystones, or a full window and door surround package?